Kensington Mews House

Coming soon….

Full refurbishment and updating of this beautiful mews house tucked away in a conservation area in the heart of London.

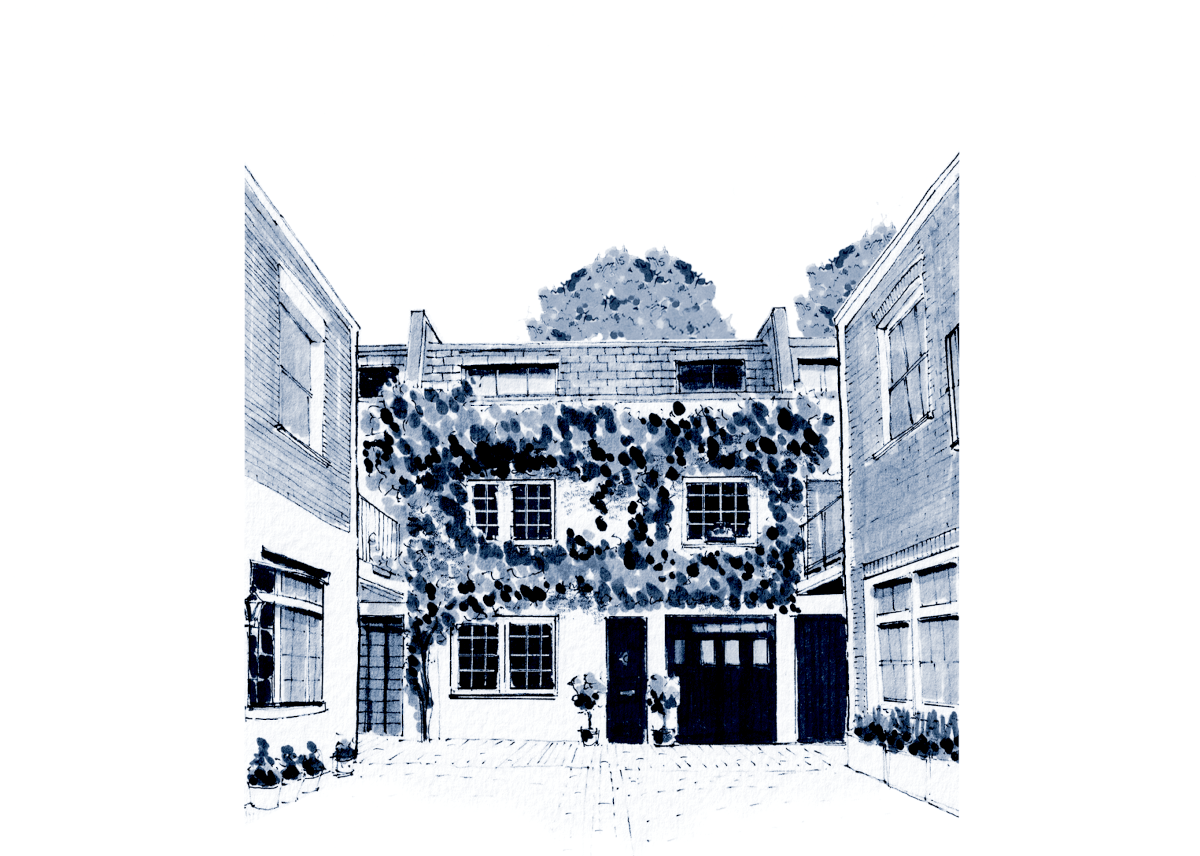
A black, white and blue watercolour illustration of the Kensington Mews House interior design project.
  • BEDROOMS 2
  • RECEPTION SPACES 2
  • BATHROOMS 3

The Brief

The studio is working on a stunning classic mews house requiring full refurbishment to all areas with careful consideration for the external character and features.

The brief is to transform the house into a modern day pied a Terre to accommodate entertaining guests as well as accommodating our client’s art collection and love of vintage cars. A calm, welcoming refuge from city life.
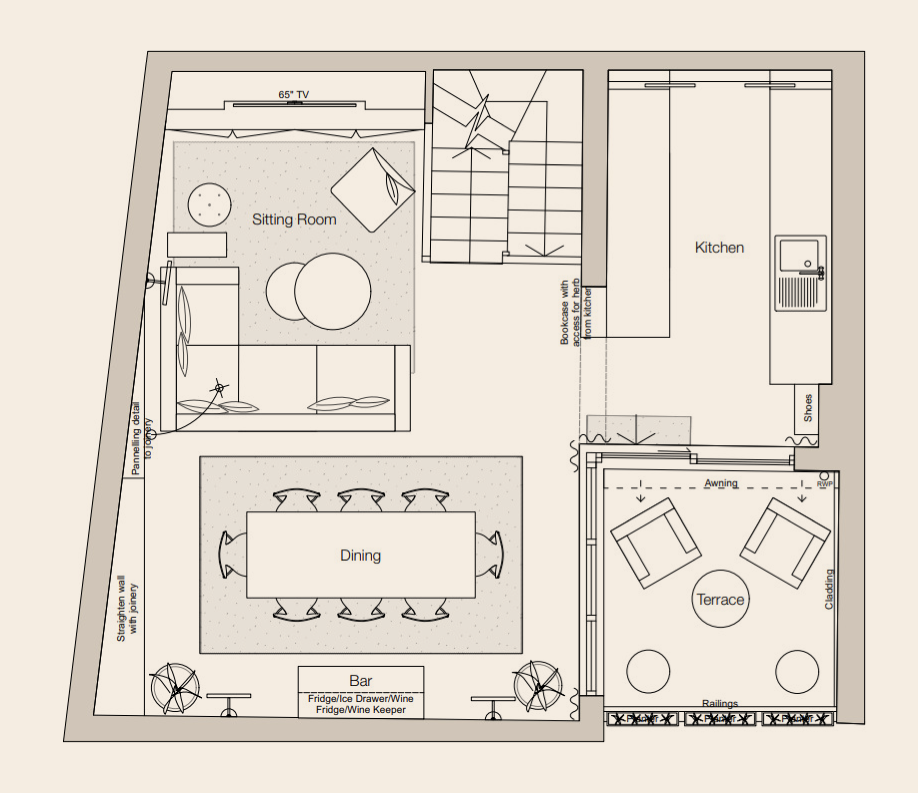
A detailed floorplan of the lower floor of the Kensington Mews House interior design project showing sitting room, dining space, kitchen and terrace.

The layout

The zoning of this house created multiple living areas and a feeling of space and utility for entertaining.  Storage was created on every floor and high level AV integration has been housed discreetly in joinery throughout.

The Scheme

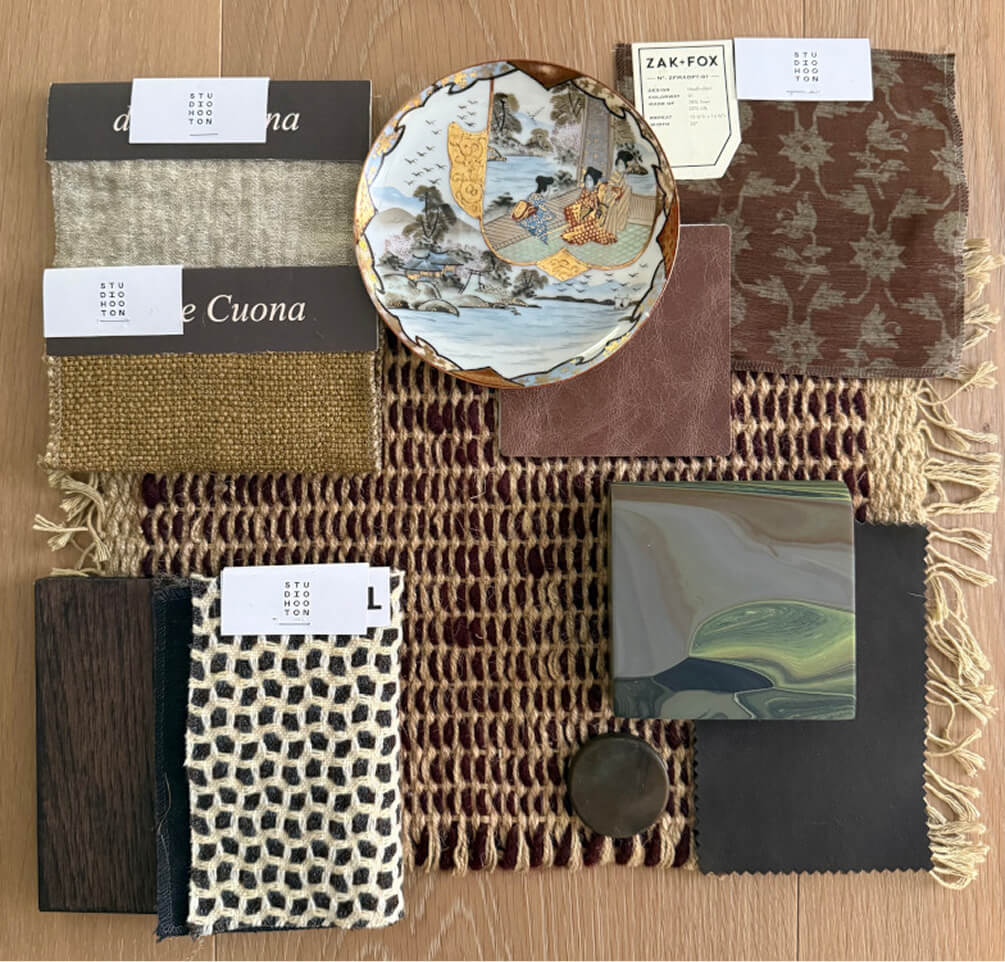
The interior incorporates warmth in layers and natural textures in the soft furnishings and dark bronze and timber accents to the joinery pieces.

A detailed view of several richly colour swatches and fabrics used as part of the decorative scheme of the Kensington Mews House interior design project.
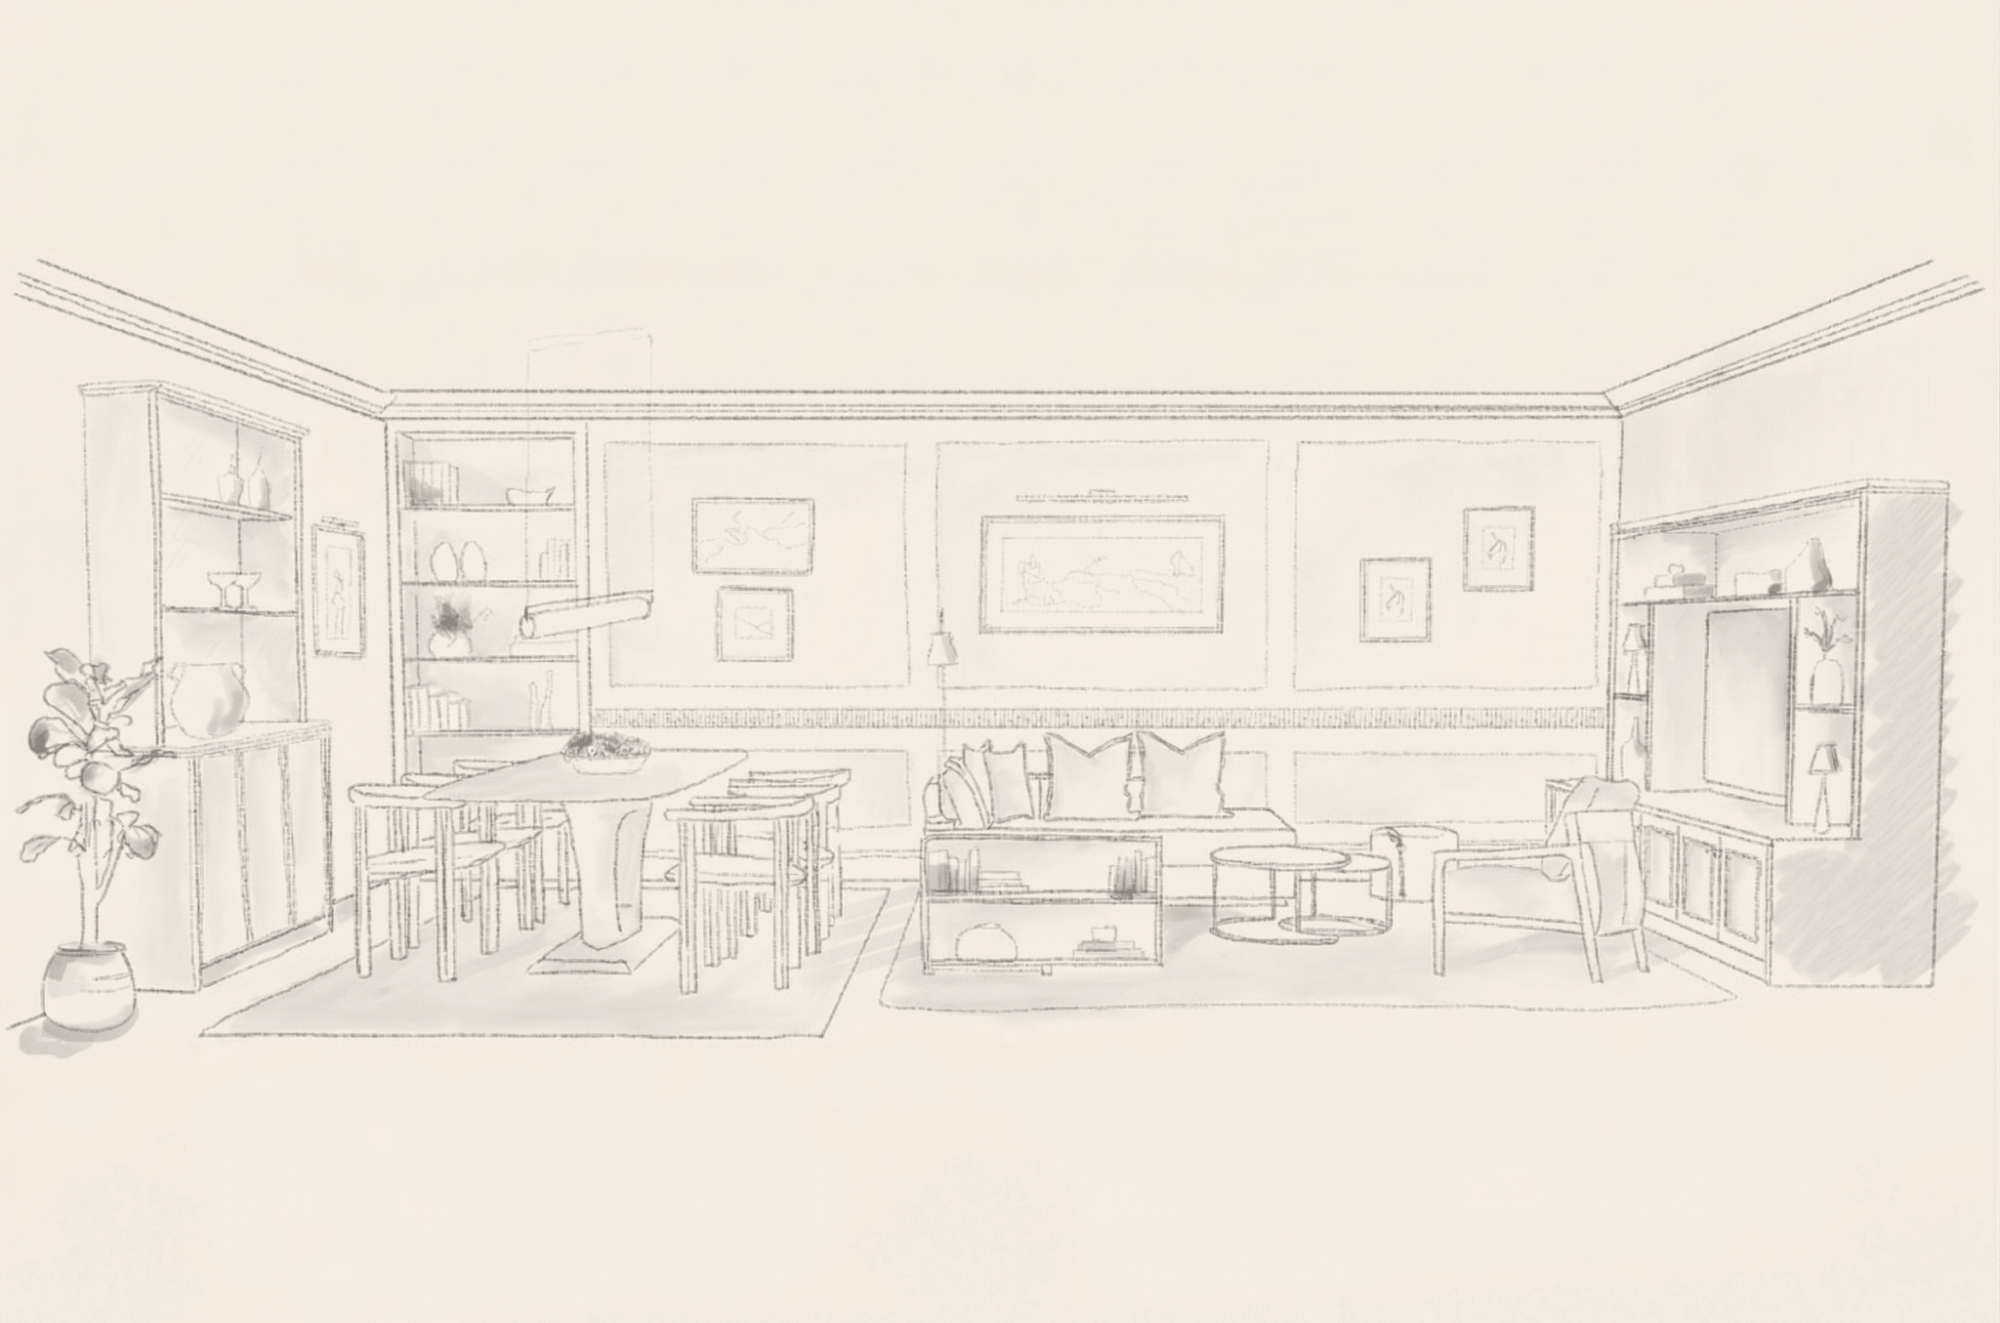
A pencil drawn illustration of the living room / dining room of the Kensington Mews House interior design project.
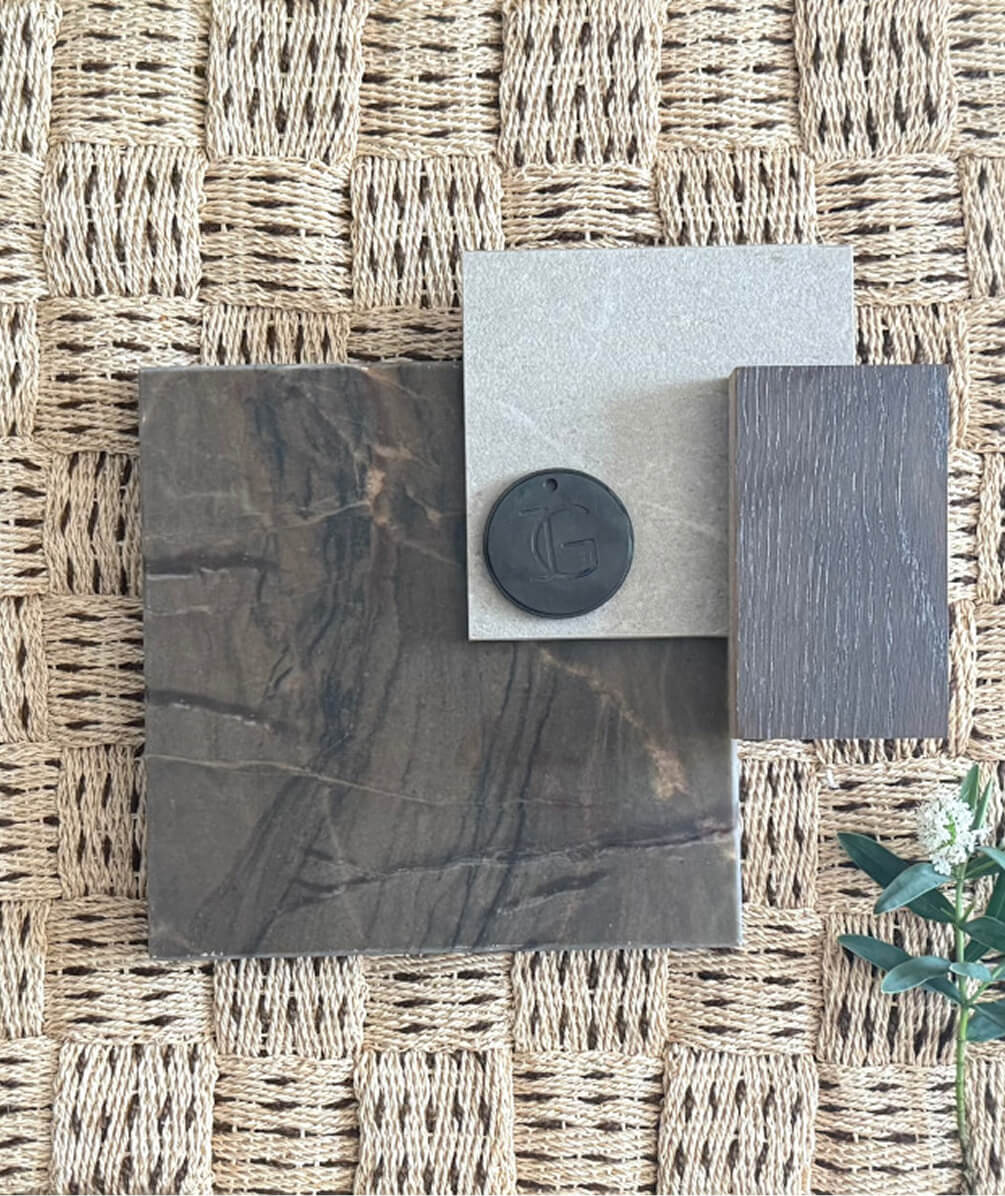
A detailed view of some of the materials used in the Kensington Mews House interior design project including various types of stone and tile.

Design Principles

Keeping the character of the mews intact whilst adapting the interior for comfortable contemporary living. Bringing significant light into the central hallway and surrounding living spaces and terraces.

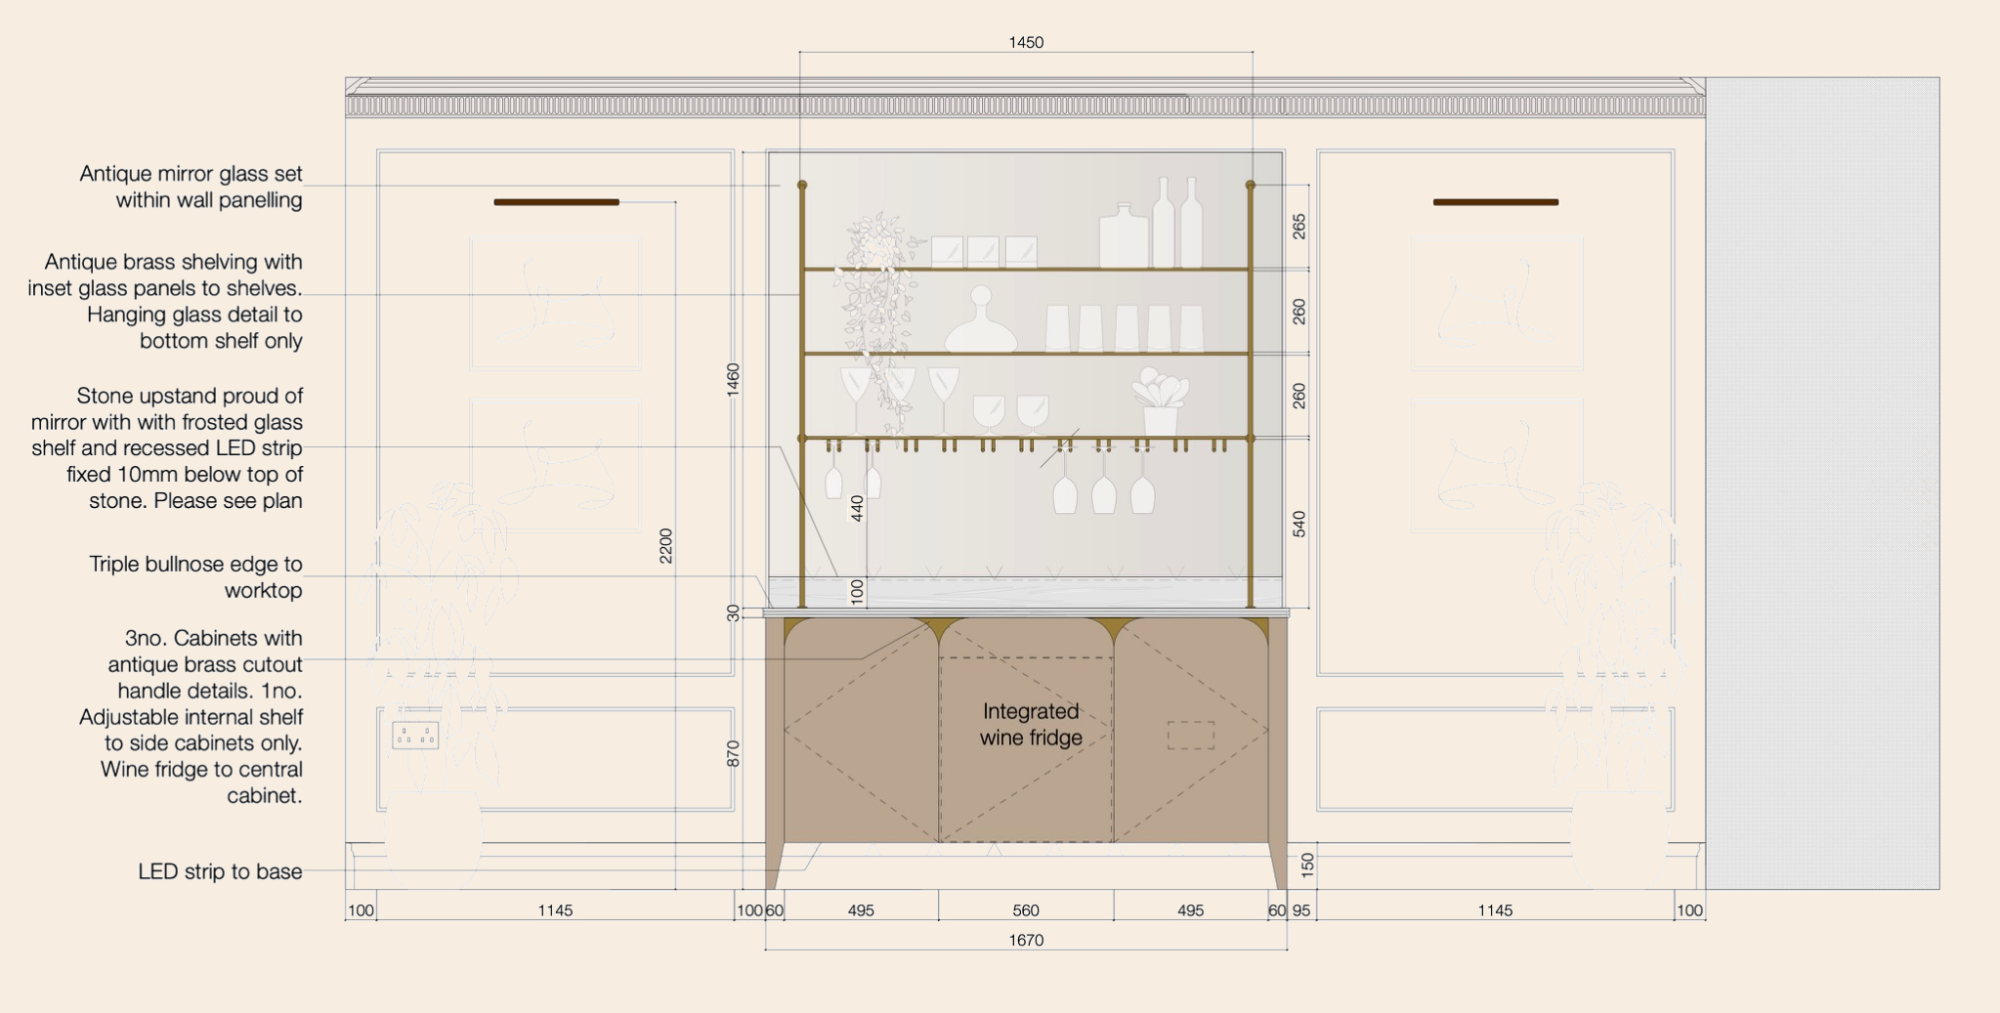
A large and detailed elevation of bespoke joinery in the Kensington Mews House interior design project to create an elegant drinks cabinet complete with brass shelving, antique mirror glass and stone countertop. Inside is a integrated wine fridge.

More projects

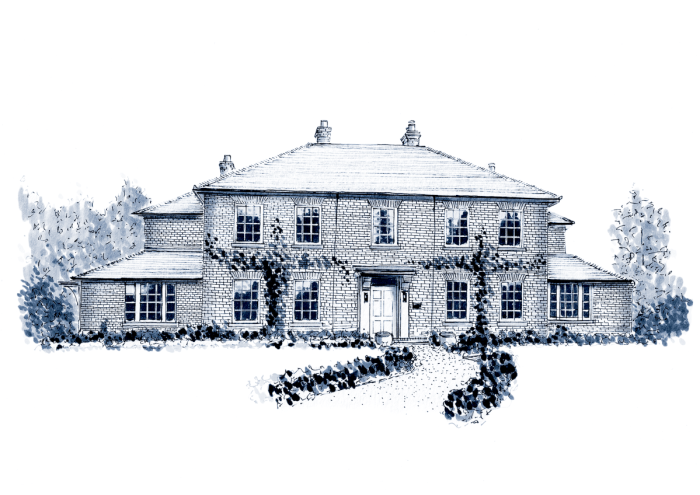
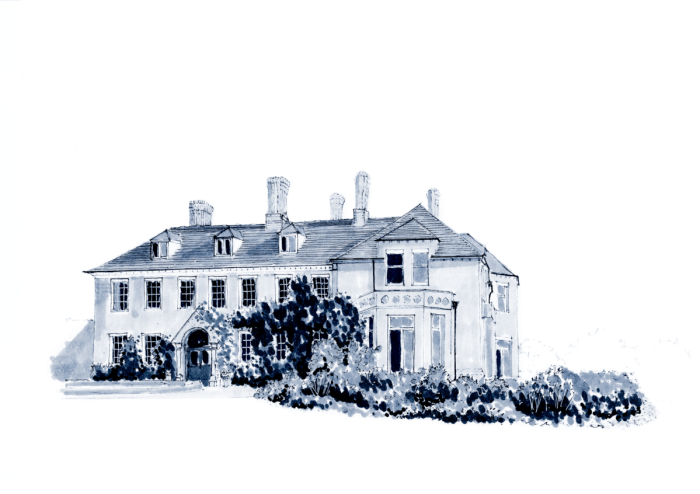
A blue and white ink watercolour illustration showing the from view of a large West Sussex period property
West Sussex House
This characterful new build Georgian style country house is set in the heart of West Sussex surrounded by several acres of beautifully landscaped gardens. A spacious, layered interior was designed to welcome extended family and friends.
VIEW PROJECT
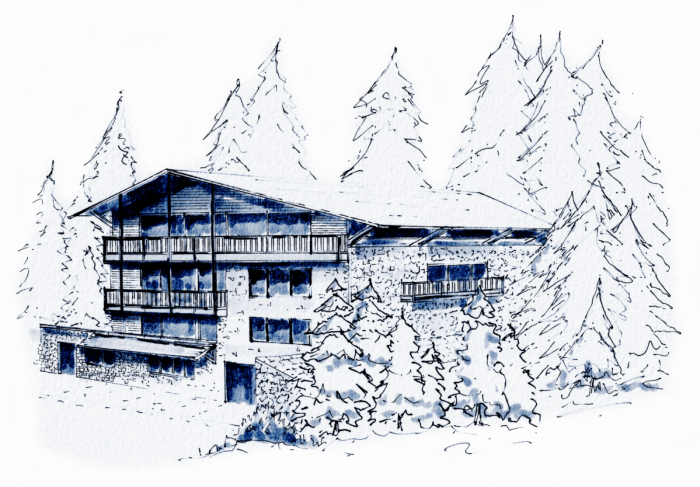
A black, blue and white watercolour sketch of a large wooden chalet surrounded by trees. A Studio Hooton Interior Design Project.
Chalet
Set in a picturesque alpine village in the Avoriaz region this newly built eight bedroom family chalet was styled with traditional French elements and a contemporary art collection.
VIEW PROJECT
A blue and white watercolour illustration of the Queen Anne Interior Design Project.
Queen Anne Manor
This project to restore an important Queen Anne manor house encompassed the wide-ranging requirements of Historic England, English Heritage and other specialist conservation consultants.
VIEW PROJECT